Kimtech
- Email : info@kimtech.co.tz
- Call : +255 753 513 125
Commercial Kitchen Solutions : Arusha, Tanzania · serving hotels across East Africa

About Kimtech
We help hotels, resorts and hospitality developers design, equip and optimise commercial kitchens that deliver exceptional food, faster service and long-term value.
Projects & Case Studies
How we approach hotel, resort, banquet and restaurant kitchen projects.
Project experience :--
Real Kitchens. Real Operating Conditions.
Every Kimtech case study will show the brief, the operational challenge, the solution and the result — using real project evidence and photographs from completed installations.
Detailed case studies from completed Kimtech installations are being prepared and will be published here. In the meantime, our team is happy to discuss relevant project experience with you directly.
--: Project types :--
Kitchen Projects We Support
Luxury
5-Star Luxury Hotels & Resorts
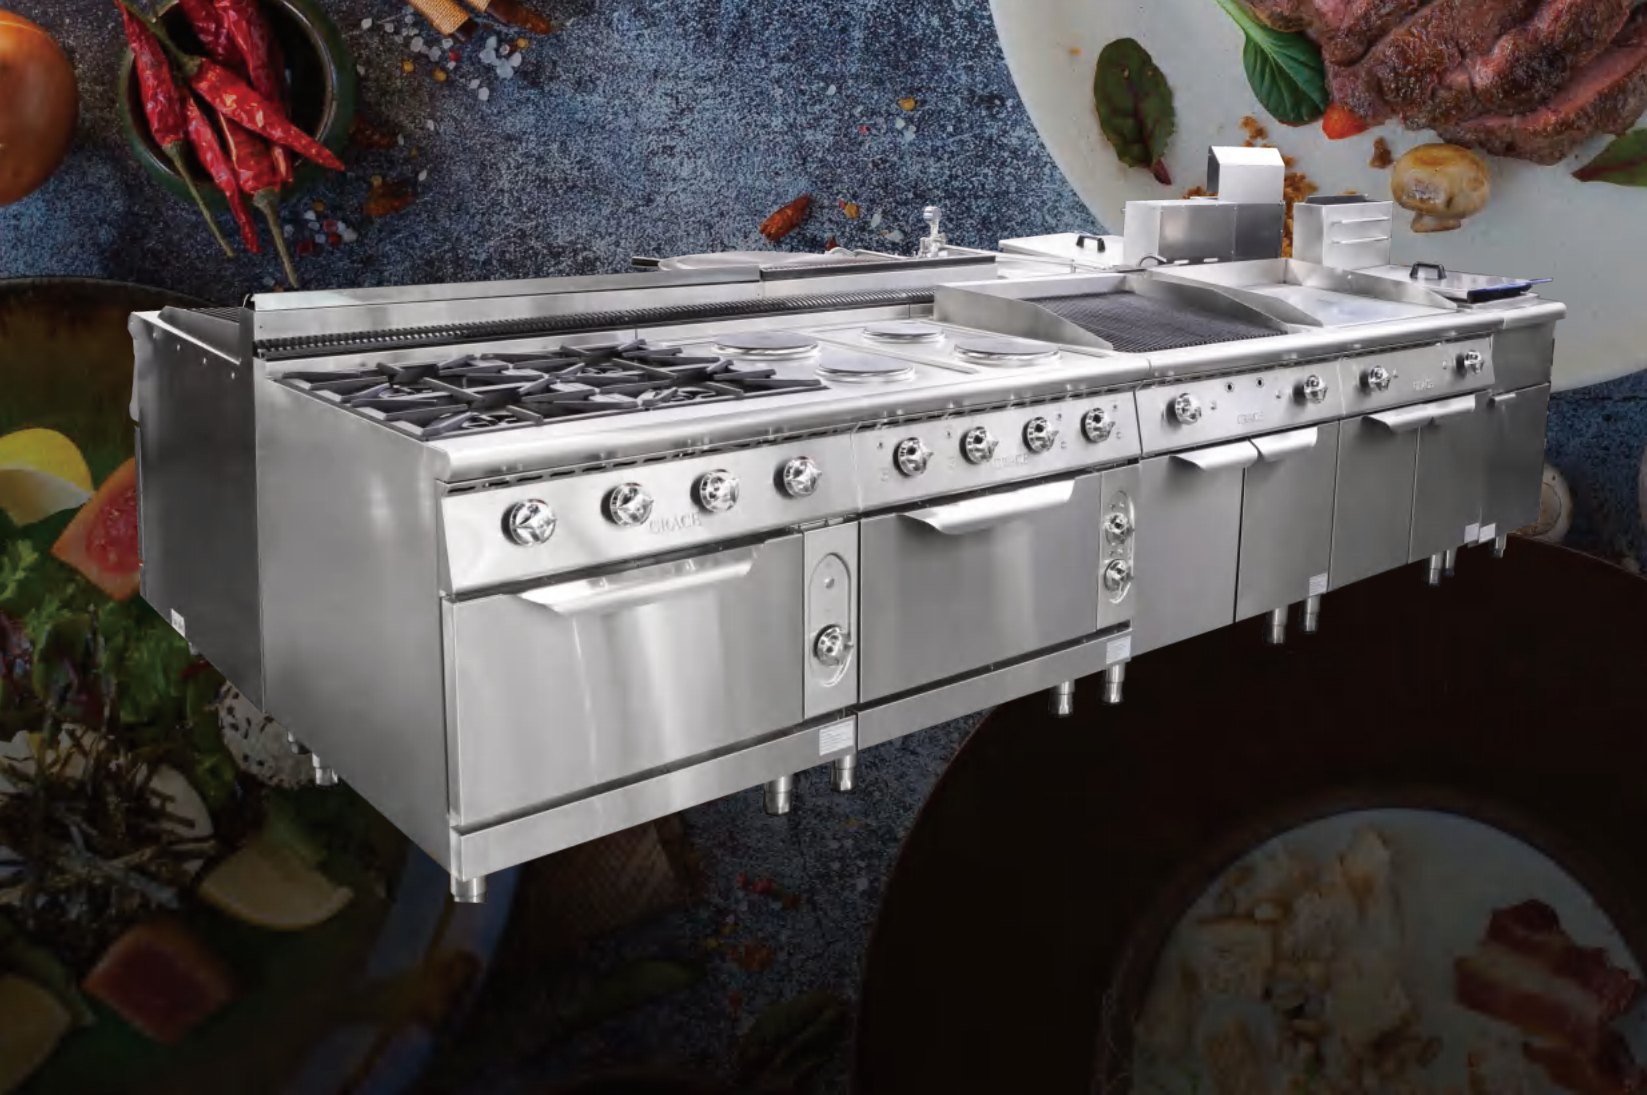
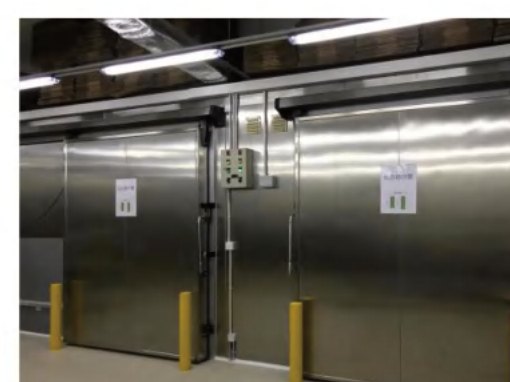
High-performance cooking lines, multiple restaurant kitchens, cold rooms, pastry production, premium dishwashing, room-service support and banquet production.
Business
4-Star & Business Hotels
Versatile cooking systems, breakfast production equipment, efficient refrigeration, dishwashing, preparation stations and practical equipment configurations.
High volume
Banquet & Conference Facilities
High-volume cooking equipment, bulk preparation systems, hot holding, banquet plating areas, trolley systems and high-capacity dishwashing.
Coastal
Beach Resorts & Island Hospitality
Climate-appropriate refrigeration, corrosion-conscious equipment selection, effective ventilation, practical maintenance access and reliable storage capacity.
Concept
Specialty Restaurants, Cafés & Pastry Kitchens
Tailored cooking, coffee, bakery, food preparation and refrigeration packages that suit the specific concept and menu.
Start a project :--
What Helps Us Prepare Your Kitchen Proposal
- Property type and star rating
- Number of rooms and food & beverage outlets
- Expected covers per service and banquet capacity
- Architectural drawings or kitchen area plans (if available)
- Project stage and target opening date
- Location — including whether the site is coastal
STEP 01
Consultation & Needs Assessment
We start with your concept, menus, meal volumes, number of outlets, service style and project timeline — and the constraints of the building.
STEP 02
Kitchen Layout & Workflow Planning
Workflow zoning from receiving and storage through preparation, cooking, plating and washing, with coordinated equipment dimensions.
STEP 03
Equipment Schedule, BOQ & Proposal
A complete equipment schedule and bill of quantities with utility requirements, so architects, MEP consultants and QS teams can plan with confidence.
STEP 04
Coordination with the Project Team
We engage with developers, architects, MEP consultants, interior designers and procurement teams before construction decisions are finalised.
STEP 05
Supply, Installation & Commissioning
Equipment delivered as one coordinated package, with installation and commissioning where offered under the project agreement.
STEP 06
Training & After-Sales Support
Operator training, documentation, preventive-maintenance planning and access to spare parts according to agreed service arrangements.
Share your project — we will prepare the kitchen equipment schedule, BOQ and technical proposal.
The best time to involve a kitchen specialist is before construction details are finalised.